 By Joanne Dal Santo
 This is a room-by-room look at 231 Hillcrest Lane, a 1,558 square foot ranch townhome in Lake Hills, Steger, Illinois. It has 2 bedrooms, 2.5 baths, a partially finished basement, and a private deck that overlooks mature trees. If you are deciding whether to schedule a showing, this is what you will actually find inside.
One level, and everything on it
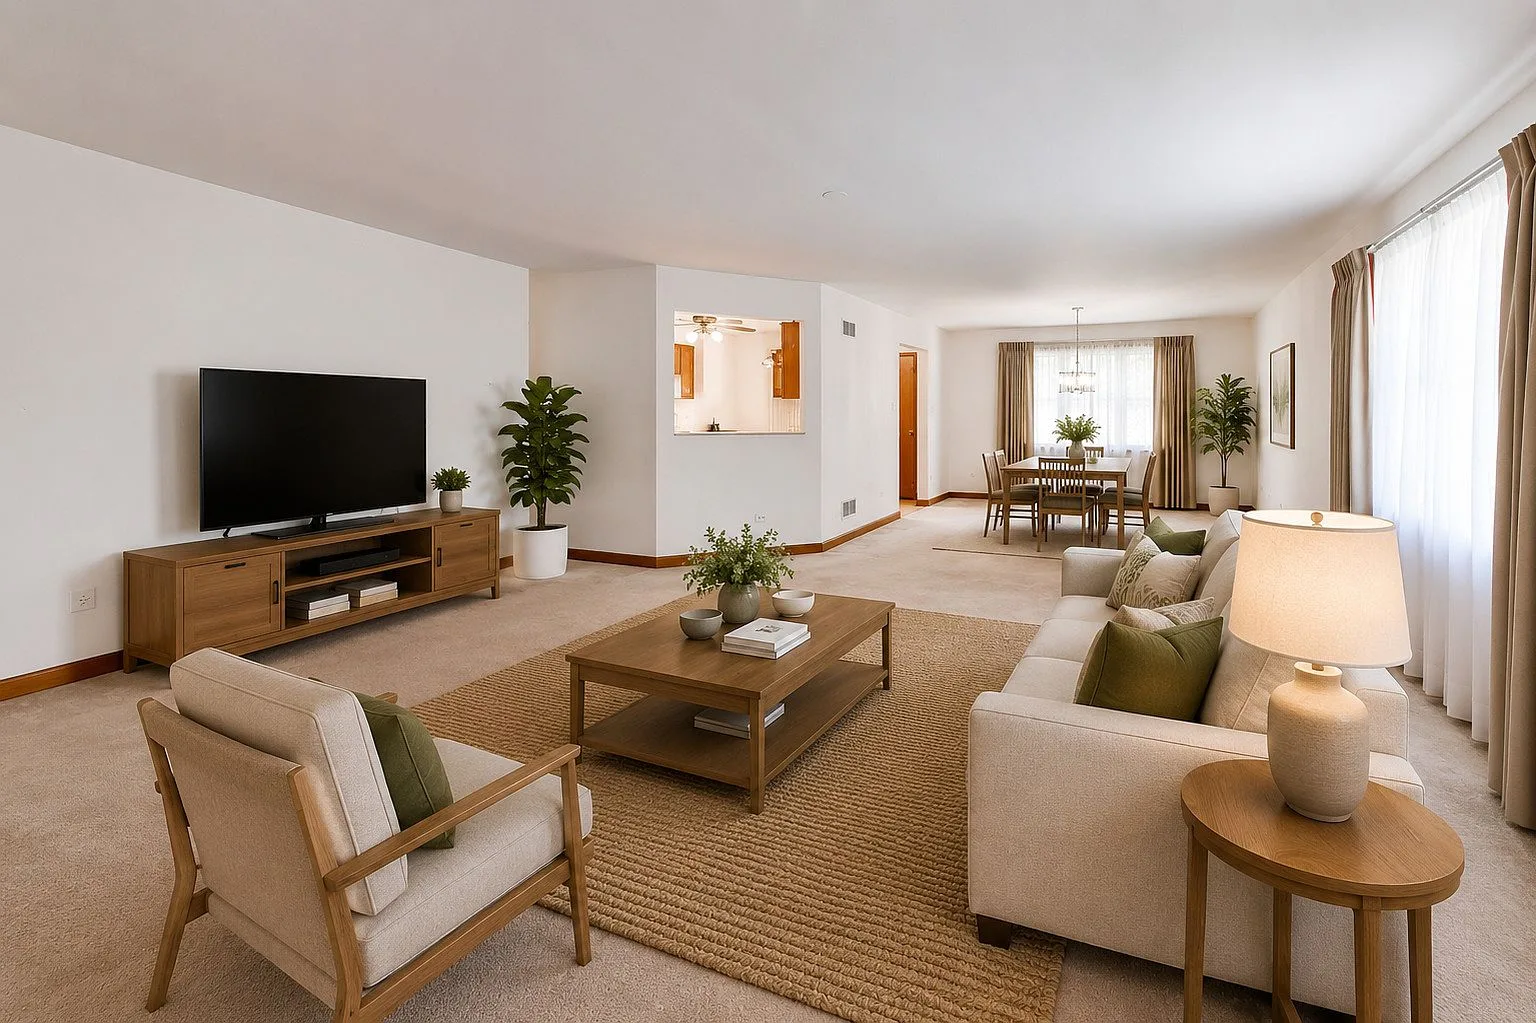
The ranch floor plan keeps the essentials on a single floor. The front door opens into an open living and dining room, where a large side window pulls light across the space. The finishes are neutral: white walls, light wood trim, and carpet that has been professionally cleaned, so the rooms read as a calm canvas rather than someone else's style.
A copy of the layout makes more sense in person, but the short version is this: kitchen and dining on one side of the entry, the living space beside them, and the bedrooms down a short hall, with two and a half baths between them.
A primary suite with headroom
The primary bedroom steps up from typical ranch proportions: a vaulted ceiling opens the room up, and large windows with pleated blinds keep it bright without sacrificing privacy. The ensuite bath has a vanity with generous mirror space, plus a tub and shower combo. A second bedroom down the hall works well for guests, an office, or a hobby room, and a guest bath and a half bath round out the floor.
Partially finished, fully usable
The lower level, partially finished, is where the square footage multiplies. There is a finished rec room with room for a media setup, a game table, or lounge seating, and beyond it the unfinished portion handles storage, laundry, and utilities. For a 2-bedroom ranch, it is an unusual amount of practical space, and it is the room most visitors spend the longest in.
The deck and the woods
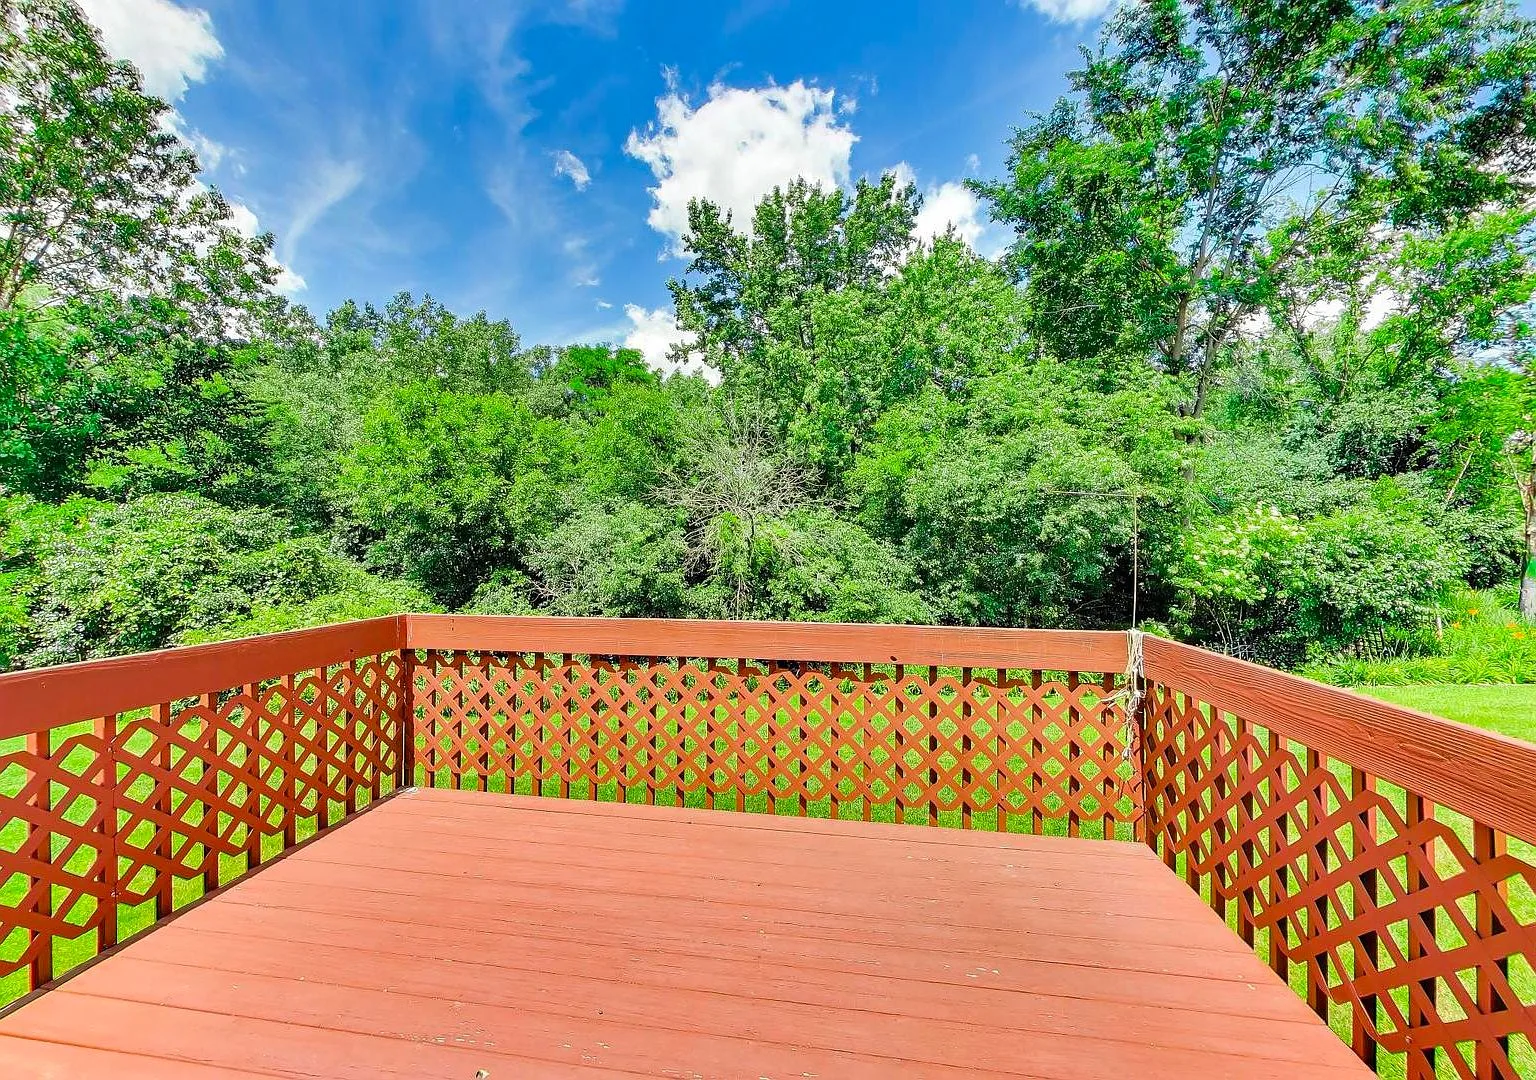
Sliding doors from the dining area lead to the private deck, which sits above a yard bordered by mature trees. The deck was repainted in 2025 and the exterior power-washed, so the outdoor space is ready for a first-season dinner. In the fall, the woods turn; in summer, the canopy screens the view.
A note on the address
Some early marketing materials referenced the home as 233 Hillcrest Lane. The official, recorded address is 231 Hillcrest Lane, Steger, Illinois 60475, and that is the address used for the listing, county records, and every detail on this site. For complete accuracy, the village inspection for the property has been completed and passed.
See it with your own eyes
Photos tell most of the story; the deck tells the rest. Schedule a private showing with Joanne Dal Santo and walk the rooms yourself.
Request a tour