For sale · Lake Hills · Steger, Illinois
231
Hillcrest Lane
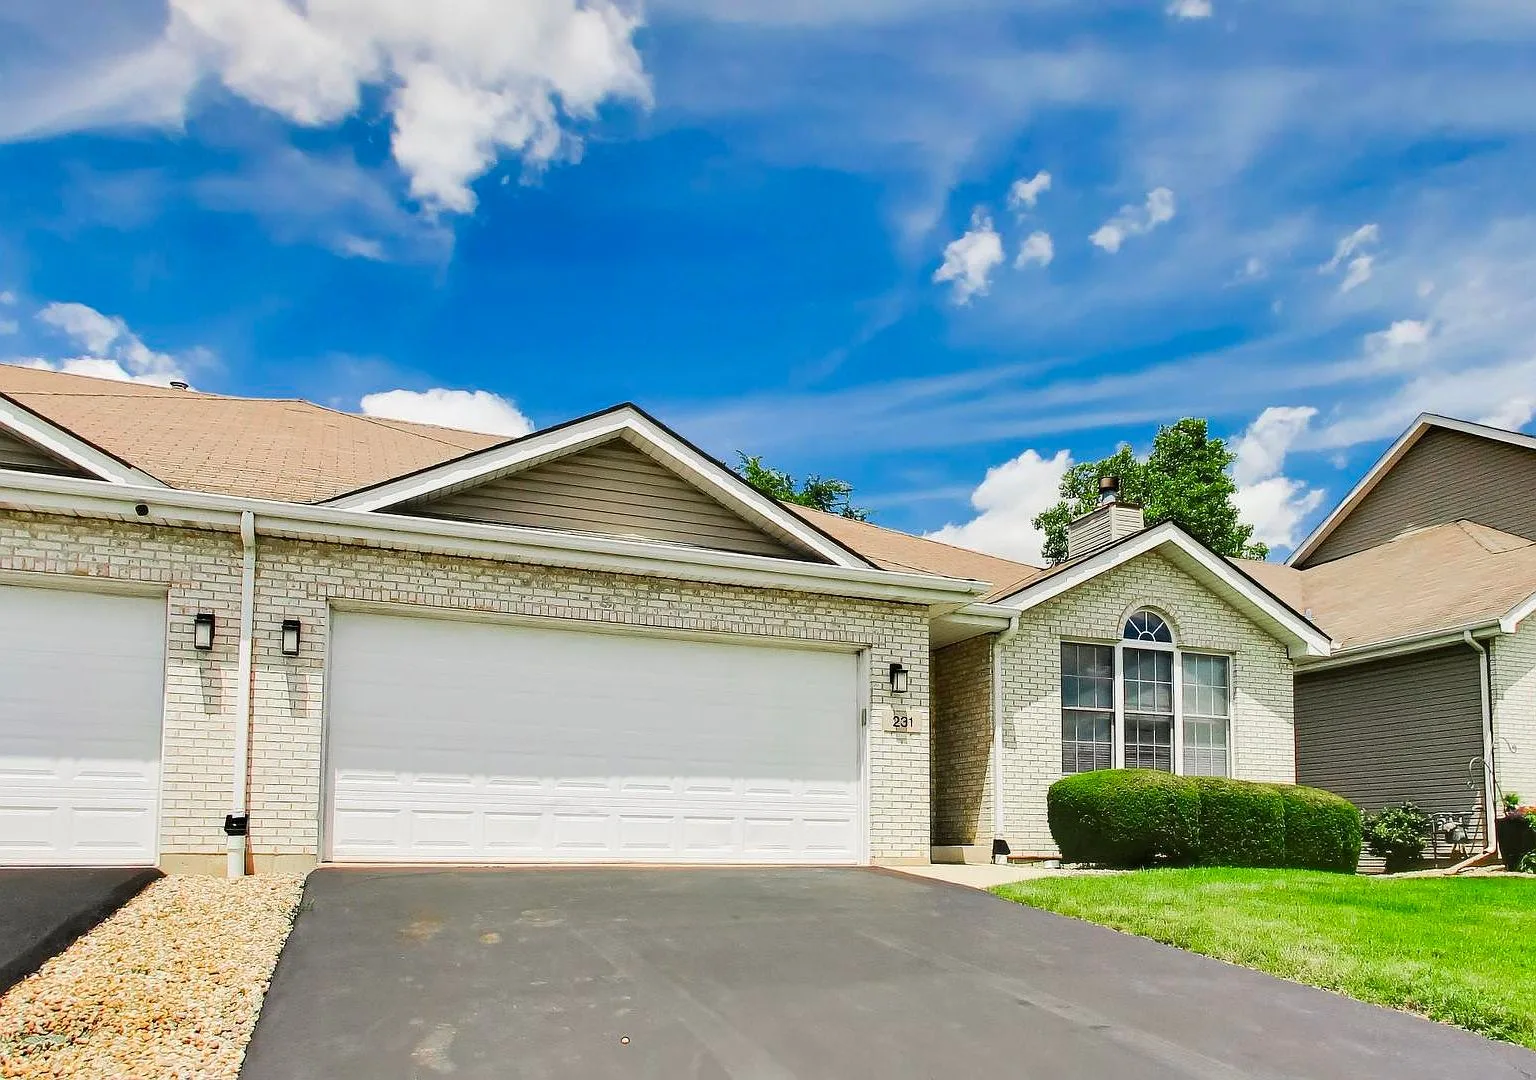
A ranch townhome tucked above the trees, with main-level living, a flexible lower level, and a private deck that makes the woods part of every morning.
Village inspection completed and passed
- 2
- Bedrooms
- 2.5
- Baths
- 1,558
- Sq ft, ranch plan
- Partially finished
- Lower level
The welcome
A quiet home
above the trees.
"Crisp mornings on the deck, colorful woods in the fall, one-level living all year."
Welcome to this beautiful ranch townhome in desirable Lake Hills. The floor plan keeps daily life on one level: a light-filled living and dining room, an eat-in kitchen, two bedrooms, and two and a half baths. Below, the partially finished basement adds a flexible space ready for a family room, home office, hobby area, workout space, or entertaining.
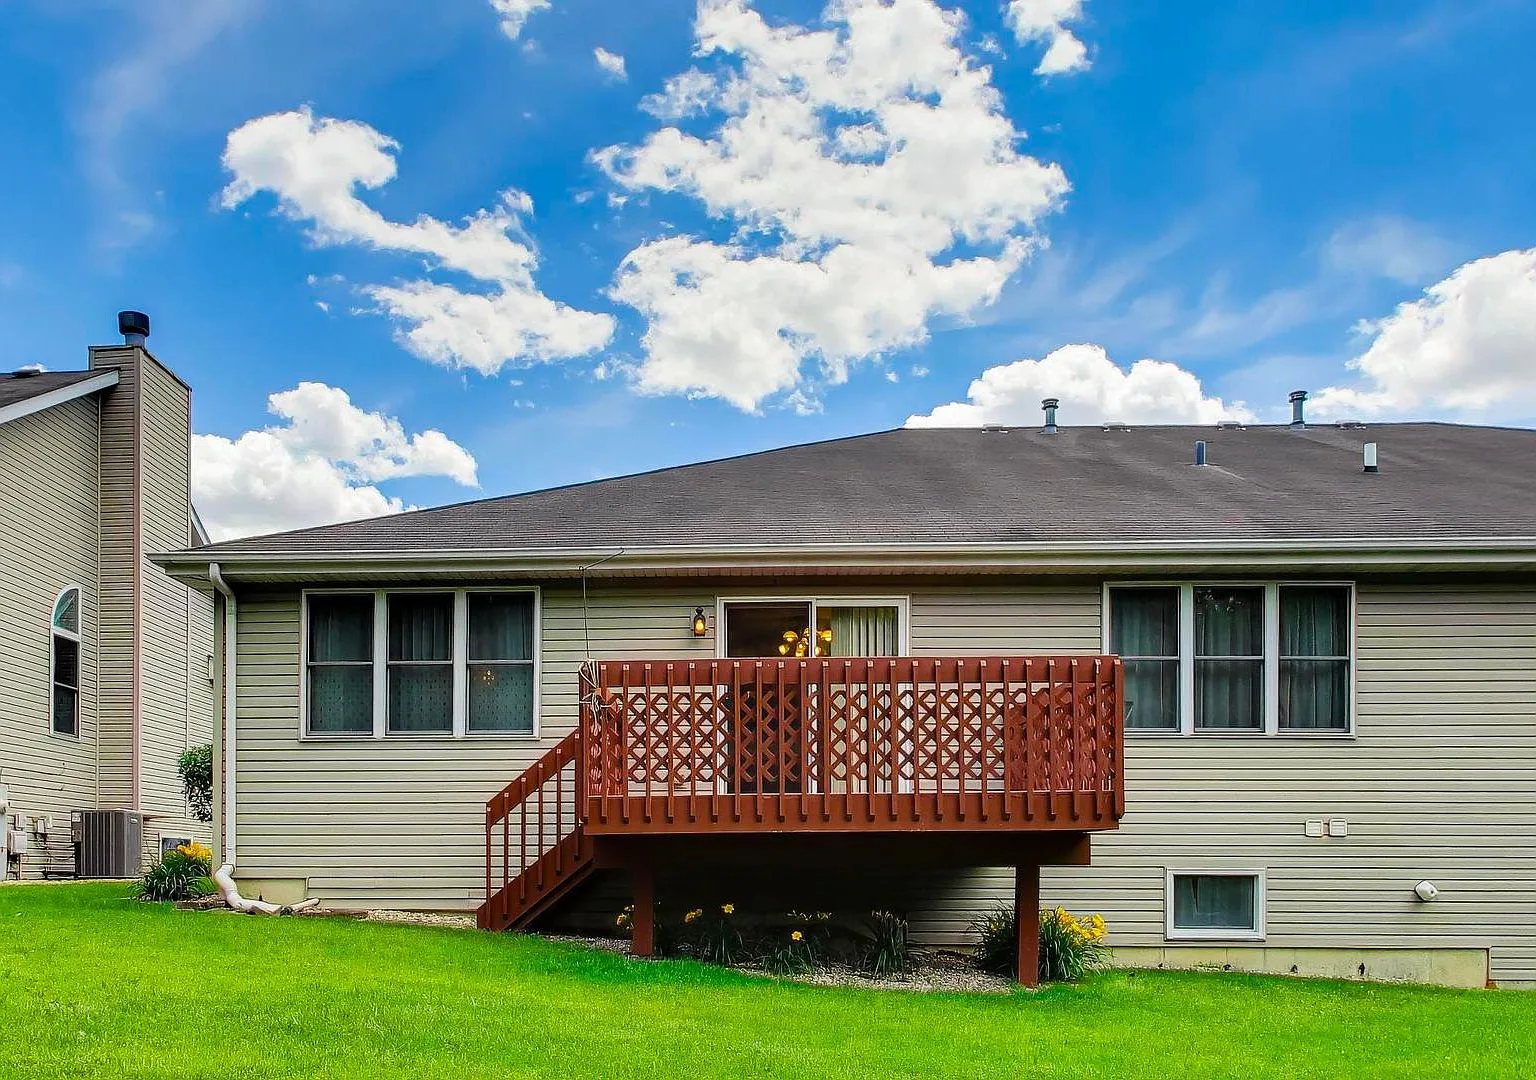
Step outside and the setting does the work. The private deck overlooks mature trees, freshly painted in 2025, with the exterior power-washed and the carpet professionally cleaned. It is move-in ready while still offering room to add your own personal style: whether you are downsizing, simplifying, or simply looking for a home with space to spread out, 231 Hillcrest Lane is ready to welcome you home.
- Deck painted in 2025
- Exterior power-washed
- Carpets professionally cleaned
- Village inspection passed
01 · The house
A tour in pictures
02 · The rooms
Rooms with an easy rhythm
One level for living, a lower level for everything else. Every space is neutral, light, and ready for the next chapter.
01
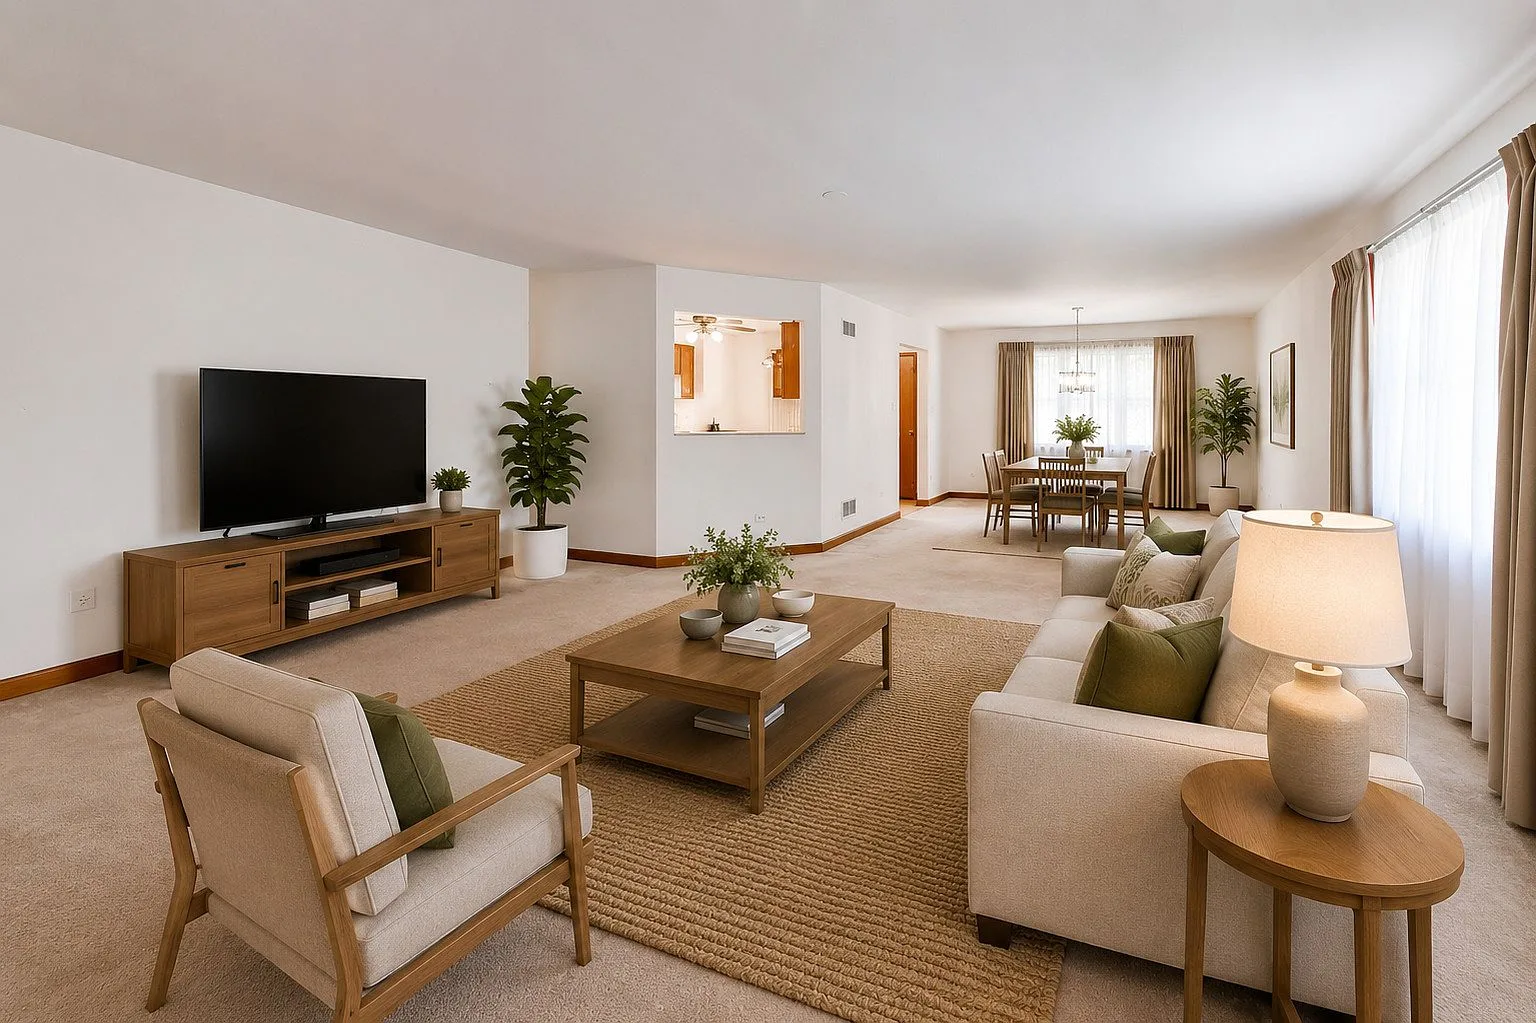
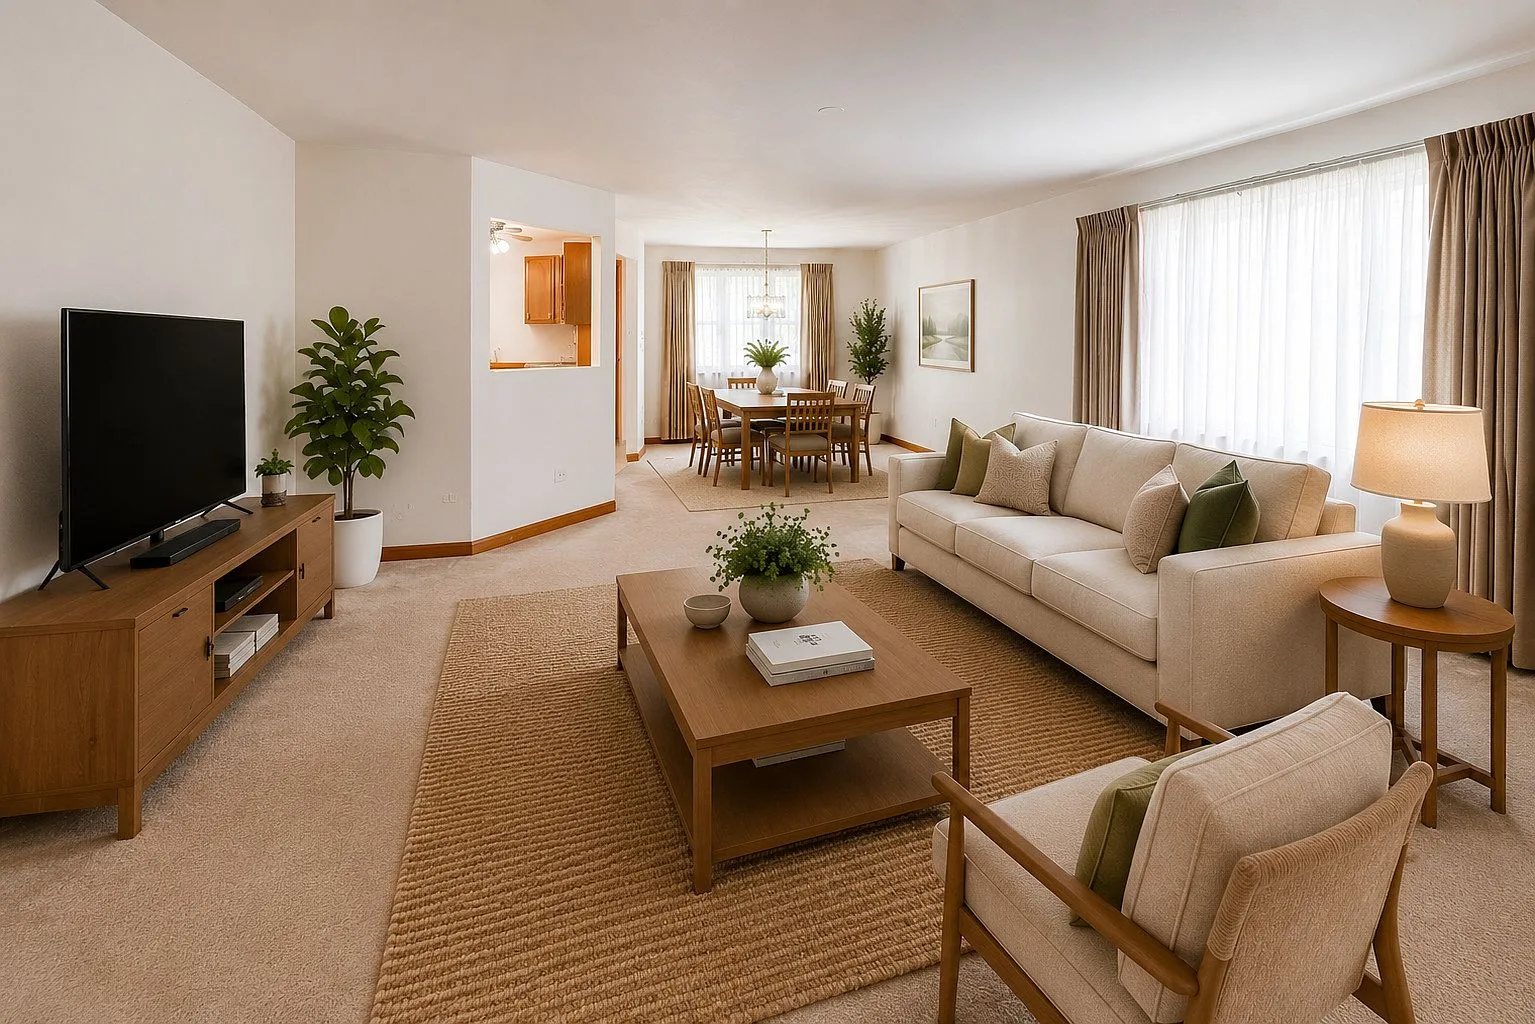
Living & Dining
Sunlight from the side window carries across the open living and dining room: a calm, neutral canvas with room for a full dining set and a long couch night in.
- Open-concept flow
- Sliding doors to the deck
- Neutral finishes, ready to style
02
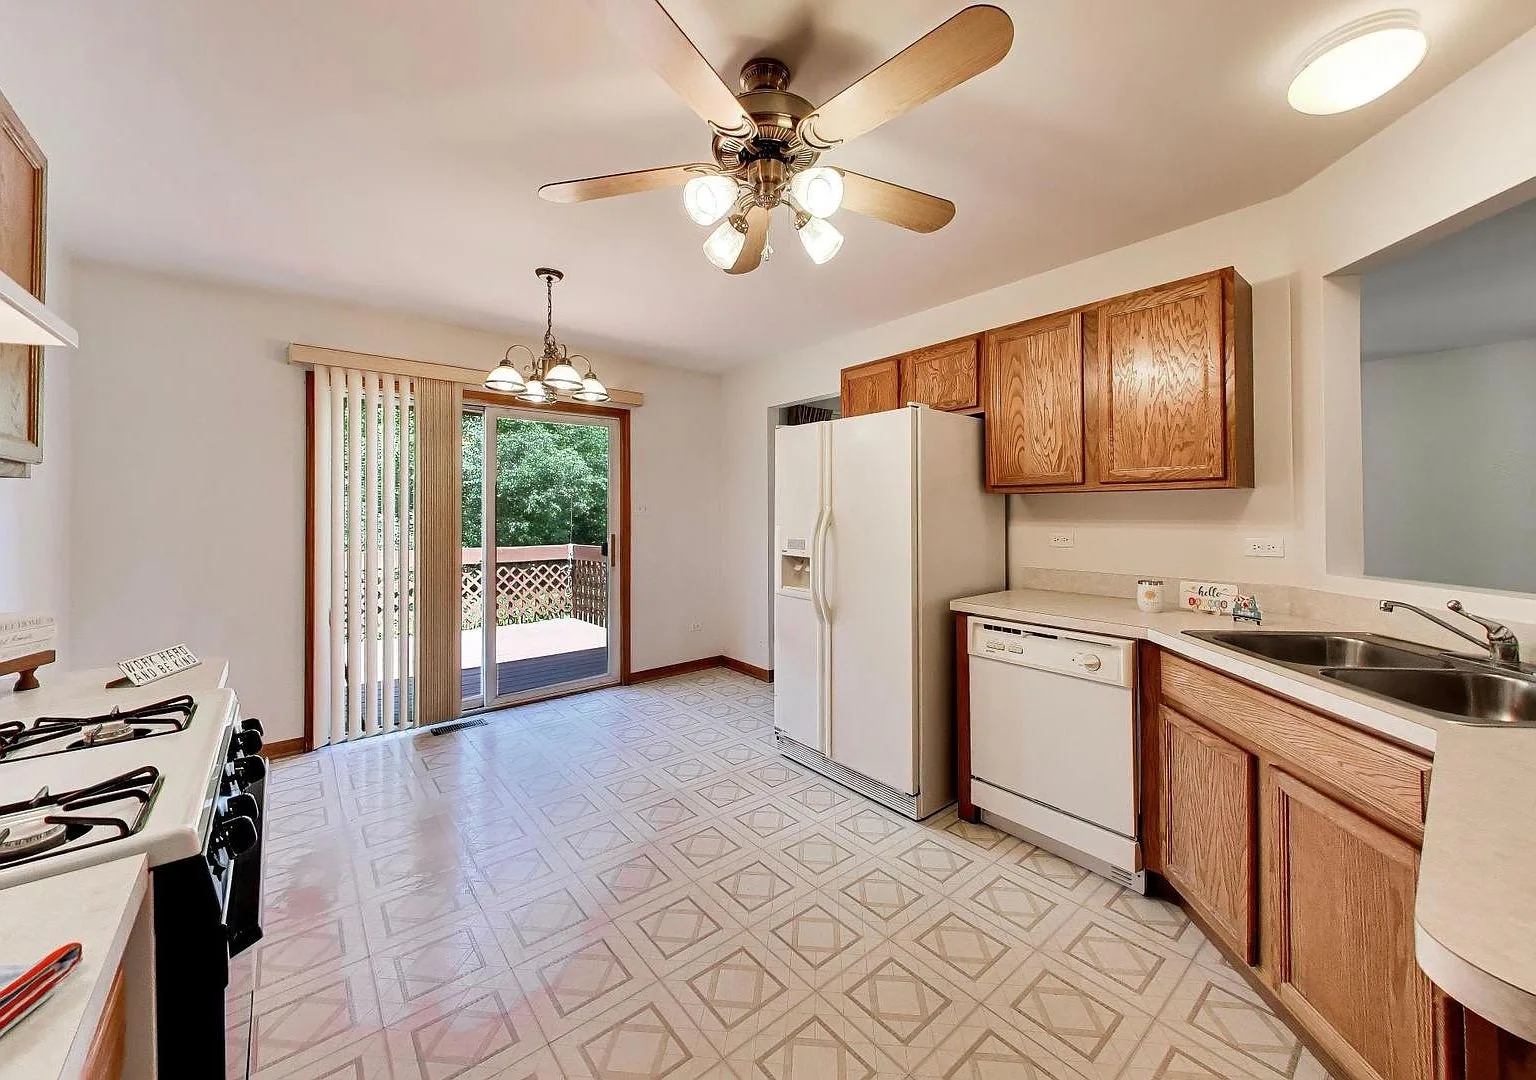
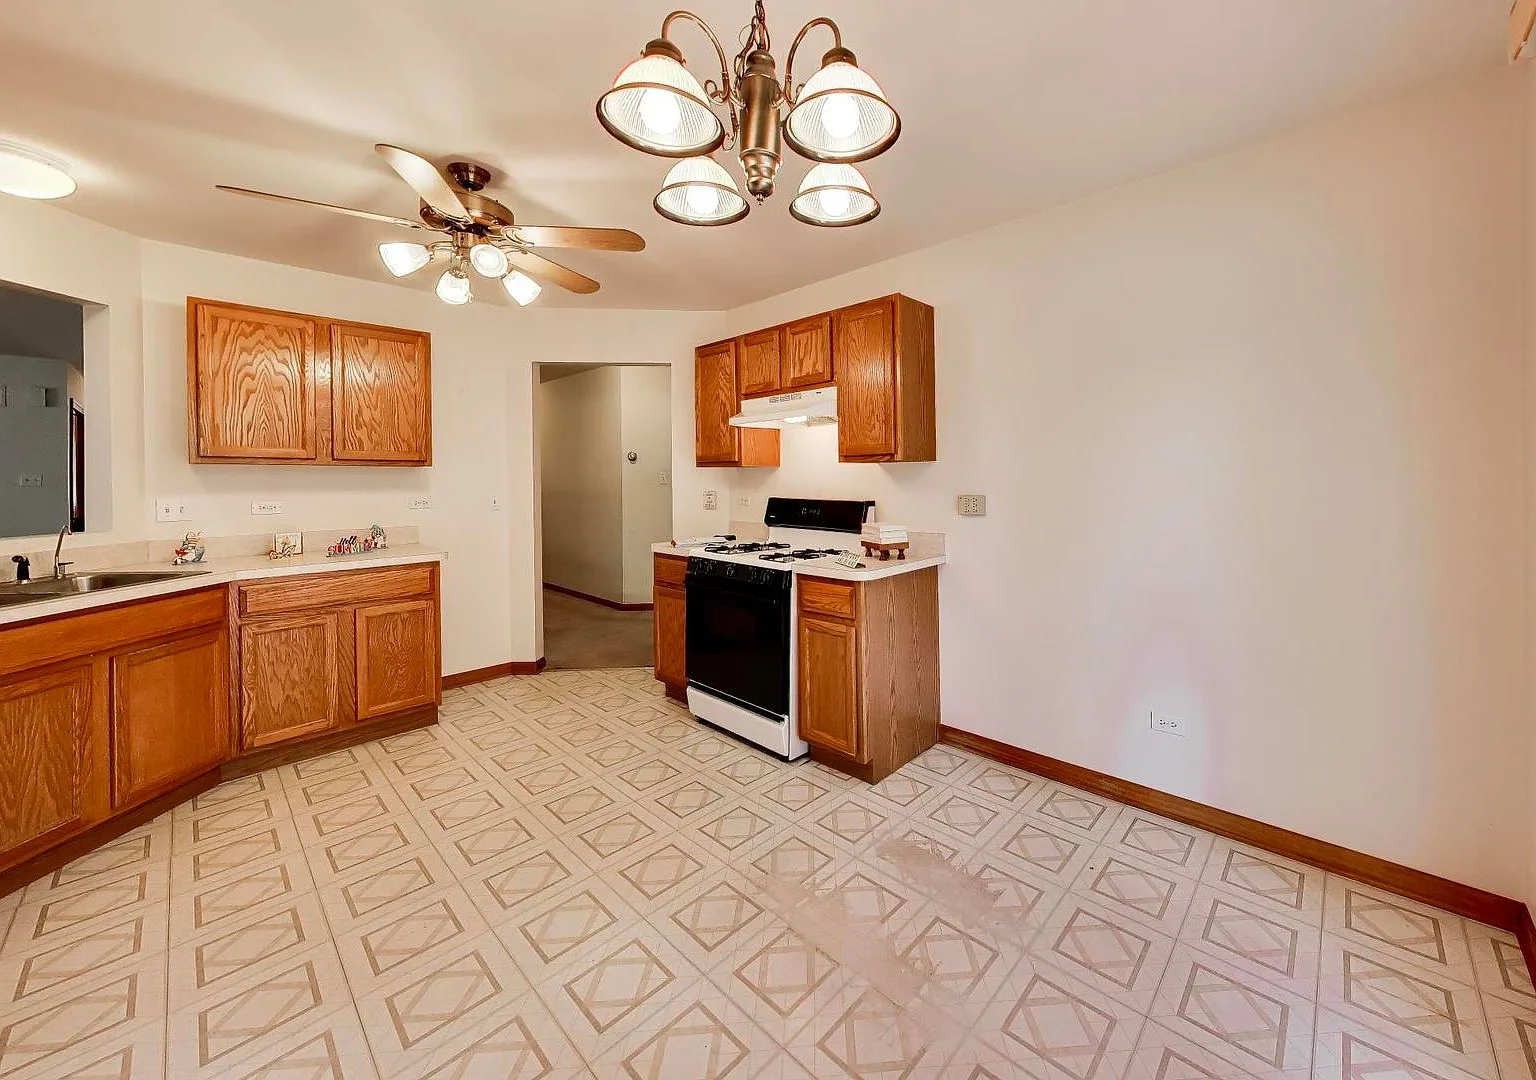
Kitchen
An eat-in kitchen with oak cabinetry, white counters, and a geometric tile floor. The dining nook sits beside the sliding doors, so morning coffee drifts outdoors.
- Oak cabinets and generous counters
- Eat-in dining by the deck
- Laundry room tucked nearby
03
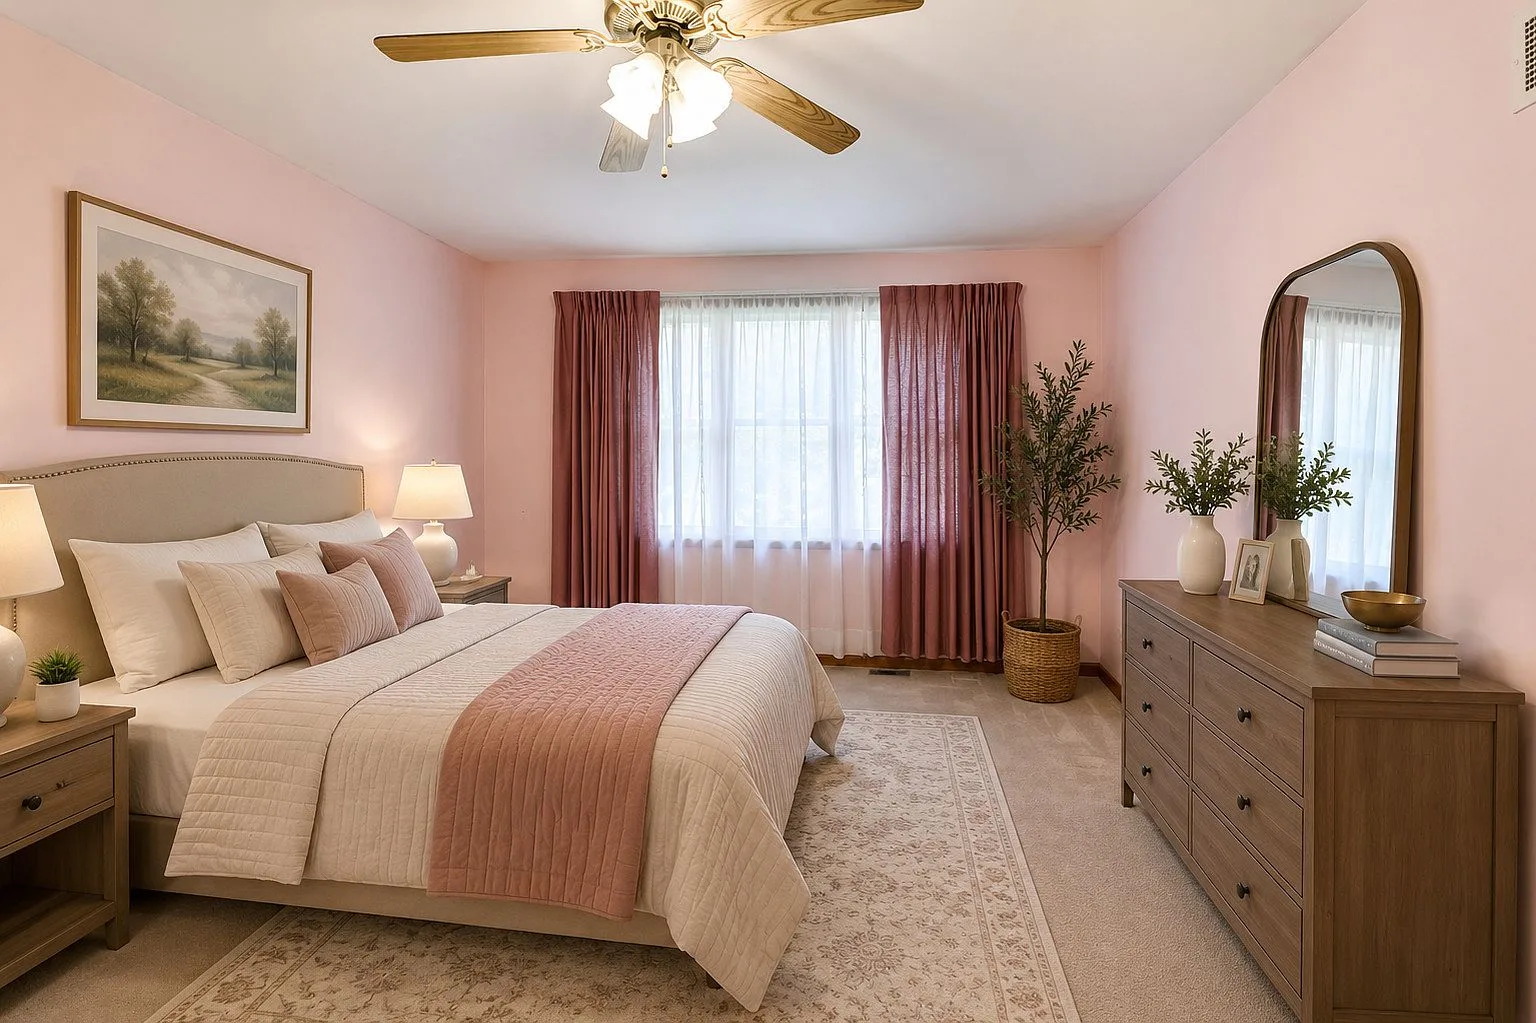
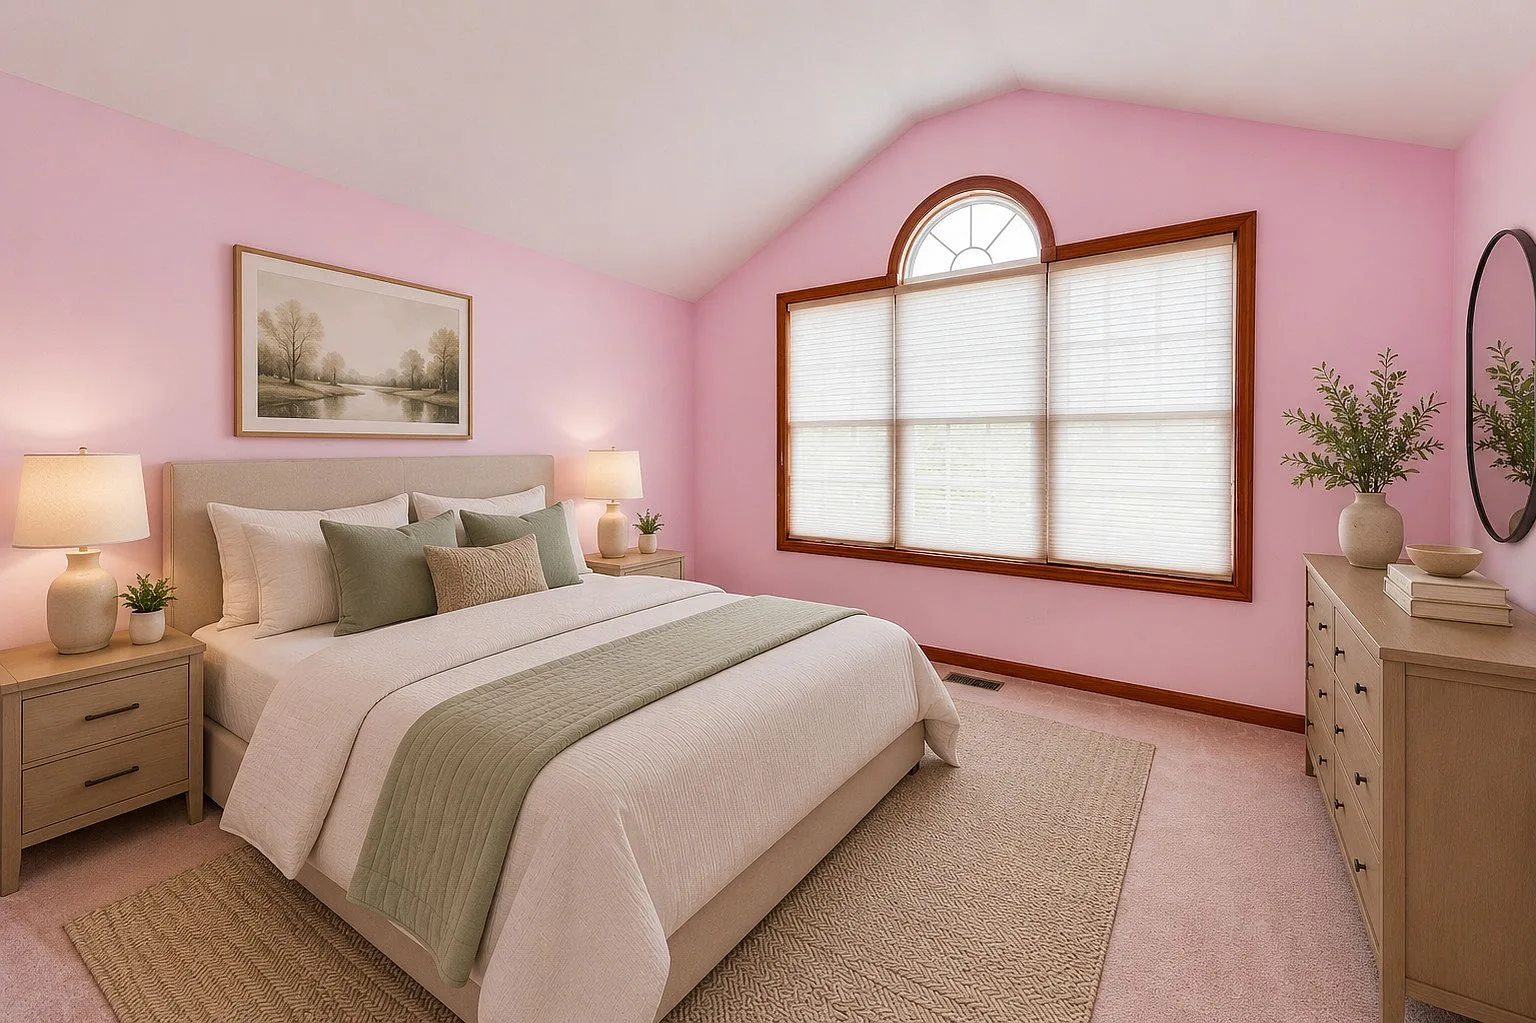
Primary Suite
A vaulted ceiling opens the primary bedroom up, with room to spare and natural light through large windows. The ensuite bath keeps the morning routine simple.
- Vaulted ceiling
- Ensuite bath with vanity
- Quiet wing of the home
04
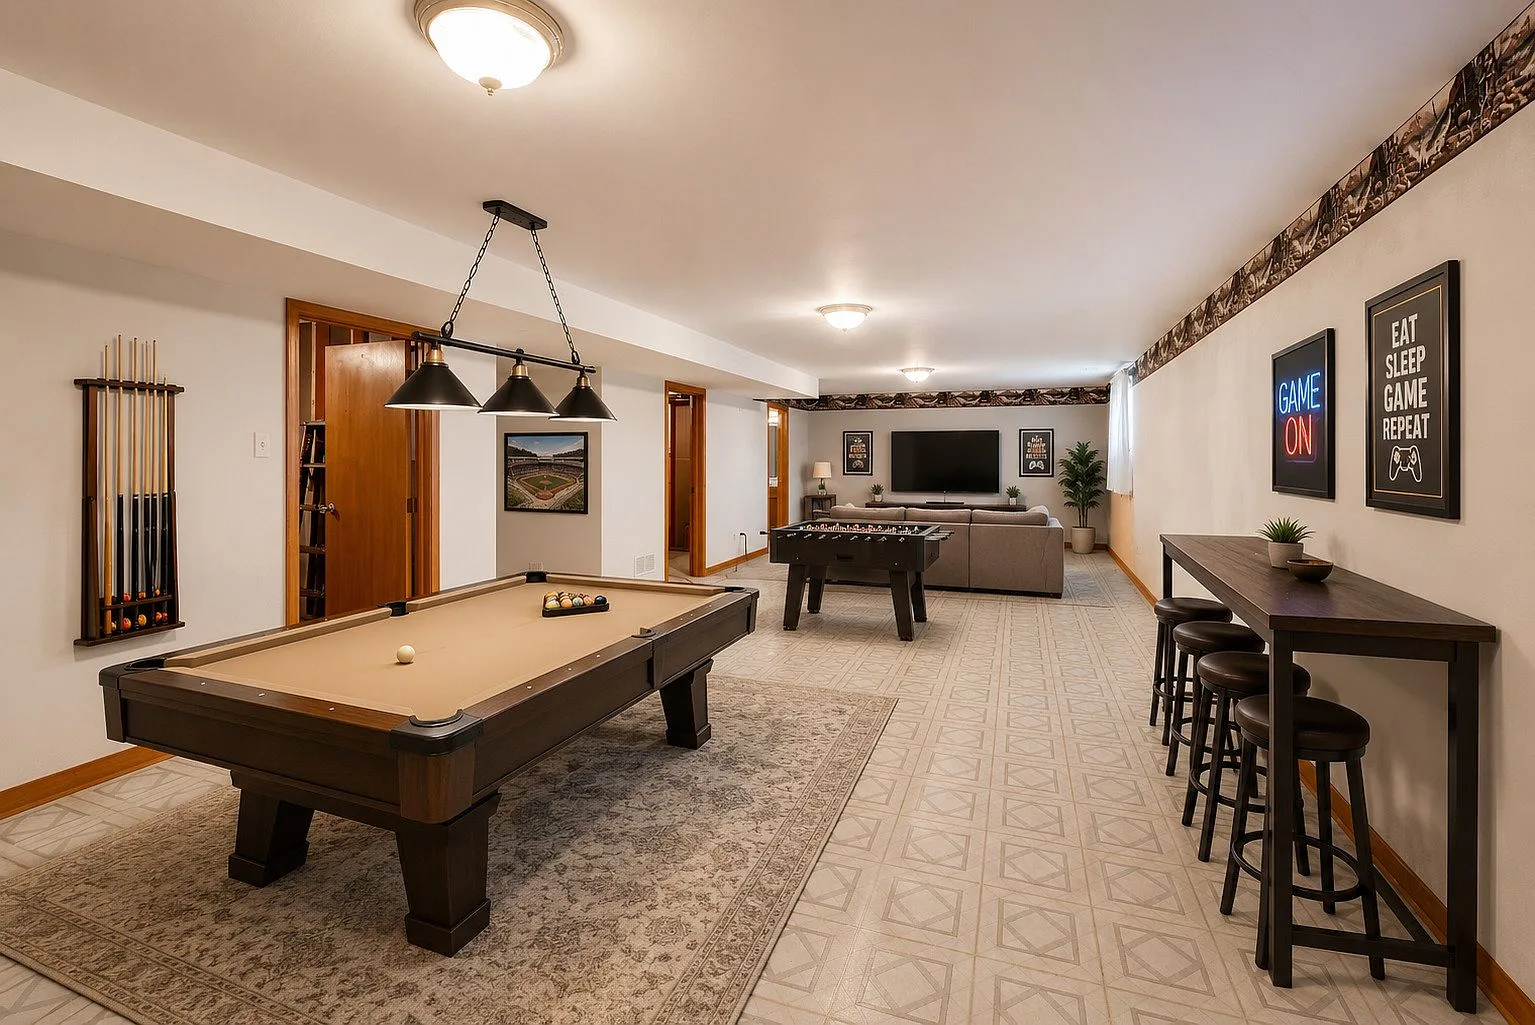
Lower Level
Partially finished and wide open: a rec room today, and tomorrow it could be a family room, home office, hobby studio, or workout space. The possibilities are the point.
- Finished rec room
- Extra storage and utility space
- Room for a home office or gym
03 · The outdoors
A private deck above the trees.
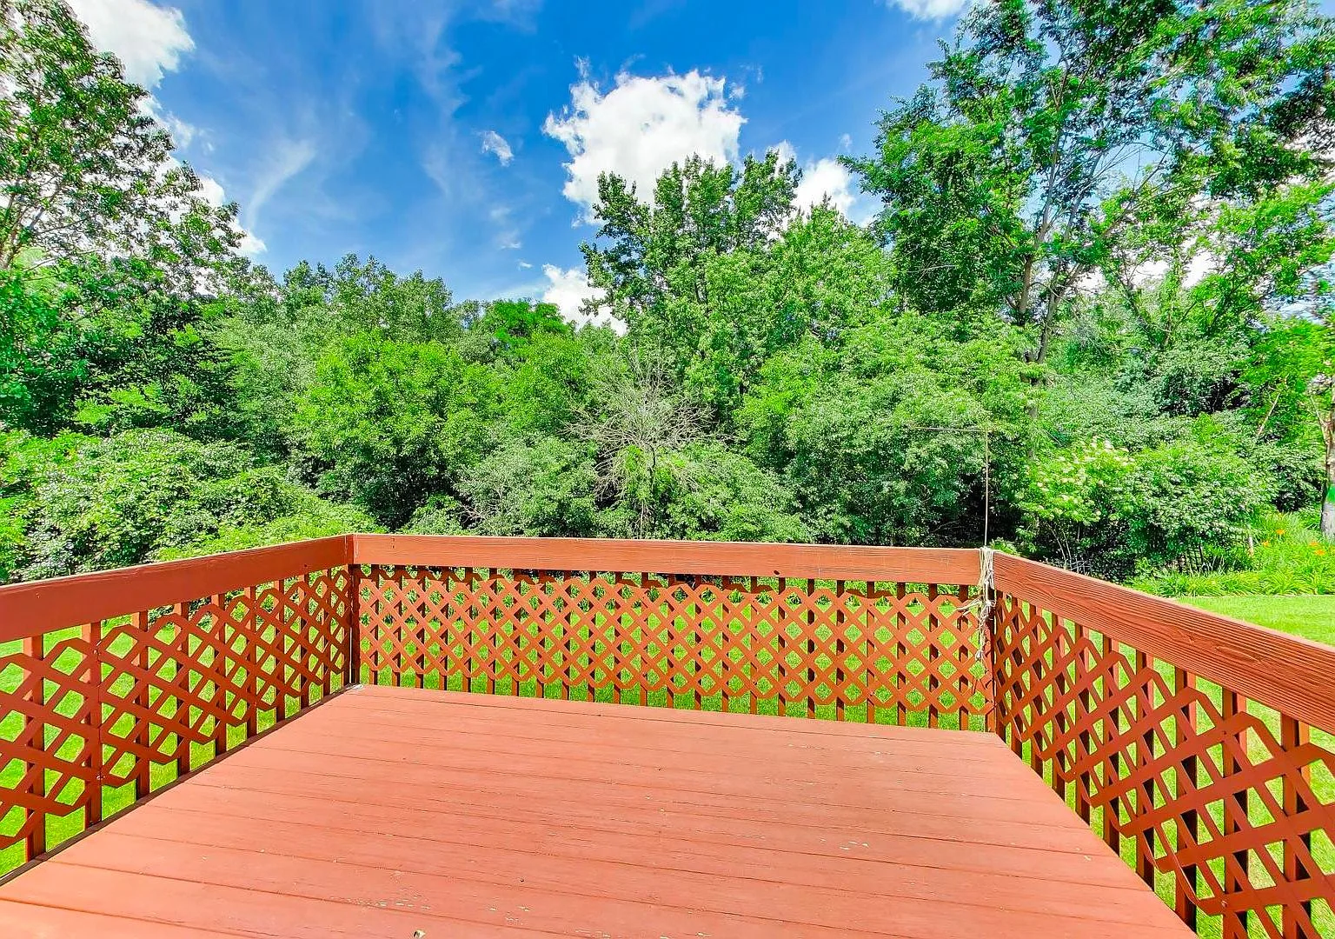
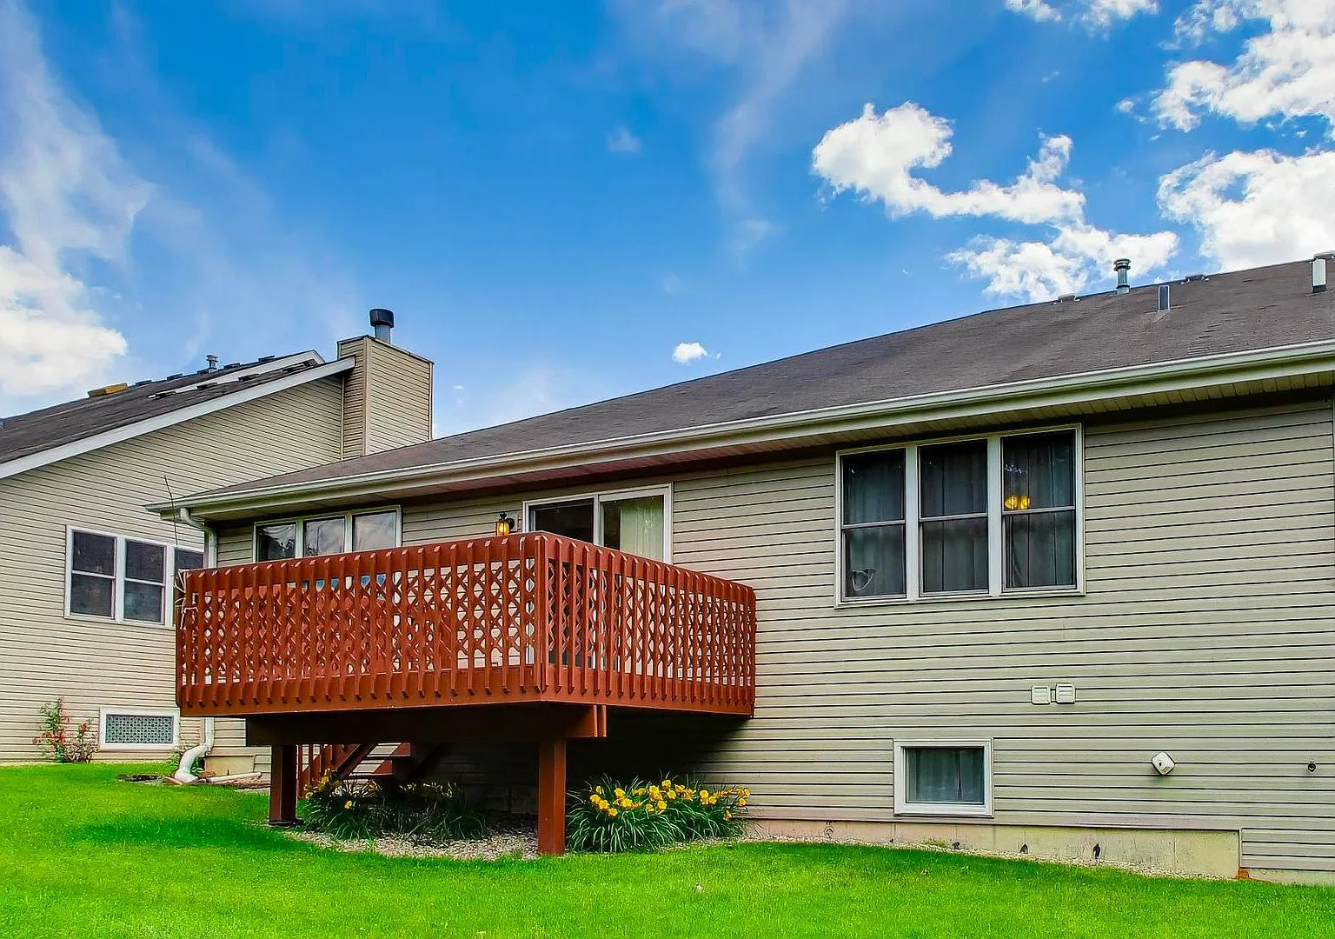
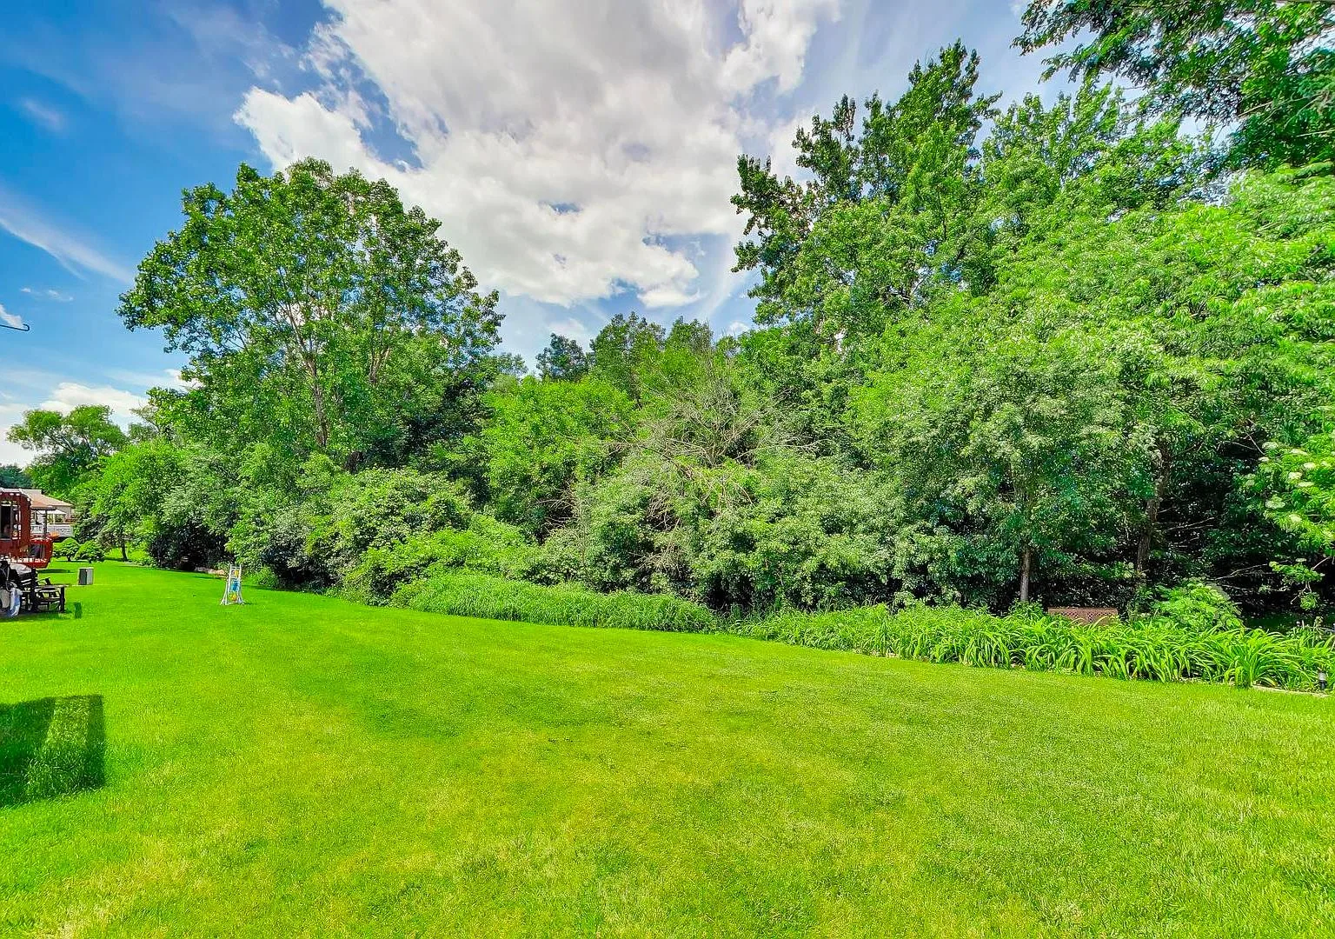
The deck is the soul of this home. It overlooks mature trees that screen the yard in every season: green in summer, gold in autumn, quiet and still in winter. The deck was repainted in 2025, the exterior freshly power-washed, and the woods beyond stay unchanged, year after year.
- Deck painted in 2025
- Exterior power-washed this season
- Mature trees frame the yard in every season
The film
Walk the property

Joanne Dal Santo · @properties
04 · Your guide
Meet Joanne
Dal Santo.
Joanne is an award-winning REALTOR® licensed in Illinois and Indiana, serving Chicago's South Suburbs and Northwest Indiana. With $40M+ in closed sales and the ABR®, SRS® and SRES® designations, she specializes in buyers, sellers, relocation, higher-value and luxury homes, downsizing, and clients 50+. Local expertise, modern marketing, and a people-first approach: that is how she helps clients make their next move with confidence. You Can With Joanne!™
- $40M+ closed sales
- ABR®
- SRS®
- SRES®
- Licensed IL + IN
05 · The neighborhood
Life in Lake Hills, Steger.
- Schools in the area are served by Steger School District 194 and Bloom Township High School District 206.
- Roughly 35 miles southwest of downtown Chicago, near I-57, I-80, and I-94.
- Forest preserves, nature trails, and local favorites within a short drive.
Request a tour
Come see it for yourself.
Fill out the form and Joanne's team will be in touch to schedule your private showing. Prefer to talk it through? Call directly or book a time that works for you.
Schedule your showing
231 Hillcrest Lane, Steger, IL · 2 bed · 2.5 bath